

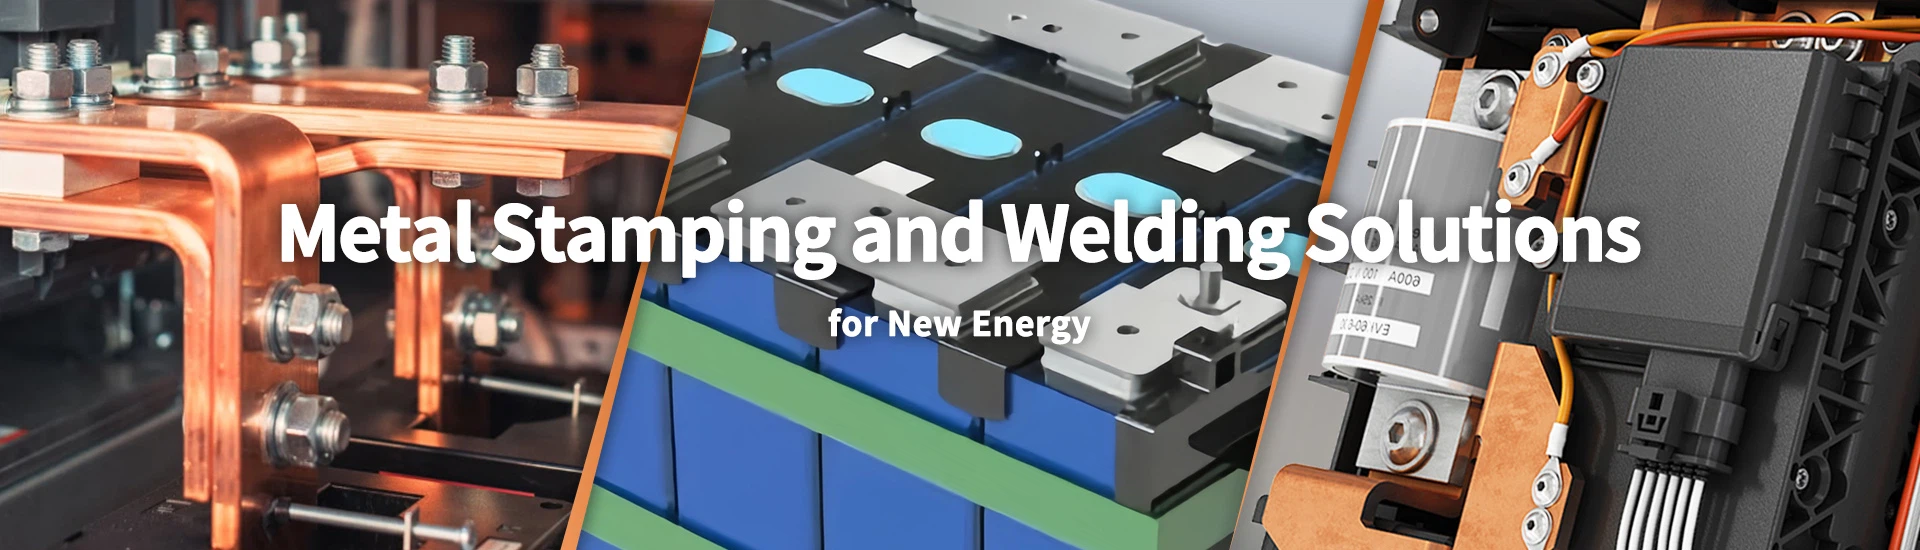
Custom Metal Stamping Parts Manufacturer for Copper, Brass, Aluminum, and Steel
Xiamen Apollo Stamping Welding Technology manufactures precision stamping parts in copper, brass, aluminum, and steel for electrical equipment, new energy systems, automotive components, and industrial applications. Material options include C11000 copper, H62 brass, aluminum alloys, carbon steel and stainless steel. Production combines precision tooling, progressive die stamping and secondary forming for repeatable component dimensions and functional performance.
Apollo supports drawing-based OEM production from material selection and DFM review to tooling development and mass production. Our engineering team evaluates material thickness, forming direction, bend radius, hole position, and critical tolerances before production. We can arrange inspection records, material certificates, and PPAP Level 3 documentation based on individual project requirements.
Request a Factory Direct Quote
Explore Our Metal Stamping Parts Product Catalog
Browse copper, brass, aluminum, steel stamping components and manganese copper shunts for electrical and industrial applications.
-
![Metal Stamping Part]() Add to Inquiry
-
![Customized Metal Stamping Copper]()
Customized Metal Stamping Copper
Add to Inquiry -
![Custom Brass Sheet Metal Stamping Parts]()
Custom Brass Sheet Metal Stamping Parts
Add to Inquiry -
![Stamping Aluminum Parts]() Add to Inquiry
-
![Carbon Steel Sheet Metal Stamping]()
Carbon Steel Sheet Metal Stamping
Add to Inquiry -
![Stamping Copper Sheet]() Add to Inquiry
-
![Carbon Steel Stampings]() Add to Inquiry
-
![Silver-Plated Brass Terminal]() Add to Inquiry
-
![Electrical Contact Metal Copper Stamping Parts]()
Electrical Contact Metal Copper Stamping Parts
Add to Inquiry -
![Stamping Steel Parts]() Add to Inquiry
-
![Pressed Copper Stamping Sheet]() Add to Inquiry
-
![Custom Metal Stamp For Steel]() Add to Inquiry





Material Standards, Tooling & Forming Processes
Copper Stamping Parts: Conductivity and Contact Geometry
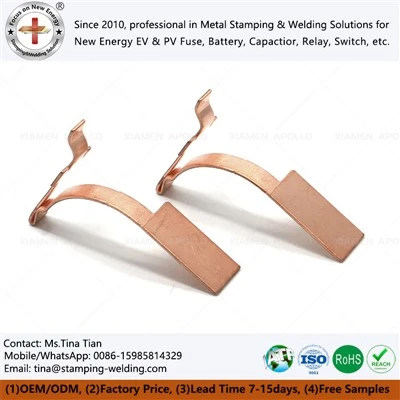
Copper stamping parts are used where electrical conductivity, thermal transfer, or low-resistance current paths are important. T2 copper and C1100 copper are potential material choices for conductive terminals, contact plates, connector components, and electrical hardware. The final grade and temper must match the required conductivity, mechanical properties, thickness, and forming geometry.
Copper has good ductility, but the achievable bend radius depends on the alloy, temper, sheet thickness, bend direction, and tooling design. Tight bends near punched holes or narrow ligaments require particular attention because local strain can cause edge cracking or deformation.
For electrical components, material selection should not rely on conductivity alone. Contact area, surface condition, terminal force, and joining method also influence the electrical performance of the finished assembly.
Brass Stamping Parts: Strength and Formability
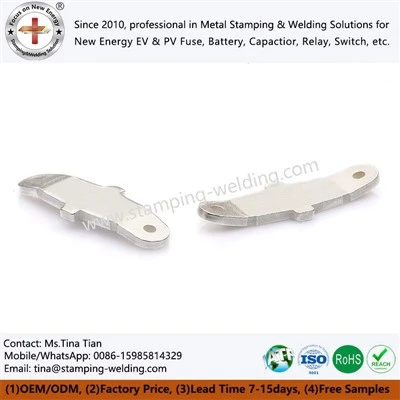
Brass stamping parts are suitable for terminals, clips, formed contacts, mounting pieces, and other components requiring a balance of electrical conductivity, mechanical strength, and forming performance. Grades such as H62 and H65 may be considered where they meet the drawing and application requirements.
Brass composition and temper influence hardness, elongation, springback, and resistance to forming cracks. Deep-drawn or sharply bent components may need staged forming, controlled punch radii, and suitable blank design. For electrical terminals, the material grade should also be evaluated against the required contact resistance and surface treatment.
Aluminum Stamping Parts: Lightweight Design and Springback Control
Aluminum stamping parts are used in applications where low density, corrosion behavior, and formed geometry are important. Commonly considered grades include 5052 and 6061, but their formability and strength depend on the alloy and temper. A high-strength temper that suits a machined structural part may not be the best choice for a deep-drawn stamping.
Aluminum's lower elastic modulus compared with steel can produce greater springback in certain forming operations. Tool compensation should be developed using the specified material thickness, temper, bend radius, and final dimensional requirements. Surface treatment may include anodizing or other specified protection processes where the alloy and application permit.
Steel Stamping Parts: Structural Strength and Dimensional Retention
Carbon steel and stainless steel are used for brackets, retainers, clips, support components, and other parts requiring structural strength or environmental resistance. Carbon steel may require a specified coating to control corrosion, while stainless steel selection depends on the required strength, forming behavior, and exposure conditions.
For steel stampings, the manufacturing plan should consider yield strength, tensile strength, sheet thickness, burr direction, springback, and the condition of punched edges. Coating or heat-treatment requirements should be evaluated together with the dimensional tolerances because downstream processing can affect the finished geometry.
Manganese Copper Shunts: Resistance Stability and Measurement Accuracy
Manganese copper, often referred to as manganin in specific alloy systems, is used in precision resistance elements and current shunts. Its low and relatively stable temperature coefficient of resistance can support current measurement when the alloy composition, resistance value, geometry, and operating temperature are controlled.
For shunt components, the resistance value depends on alloy properties and the dimensions of the current path. Stamping can establish the external geometry and terminal locations, but the electrical resistance must be verified against the specified value and tolerance. Terminal joining, heat input, and contact resistance can also affect the measurement result.
Where the design requires precision current sensing, the specification should define nominal resistance, allowable deviation, temperature coefficient, operating temperature range, and measurement method. Four-wire resistance measurement is useful for reducing the influence of lead and fixture resistance when evaluating low-resistance components.
Metal Stamping Material and Process Specifications
| Parameter | Copper Stamping Part | Brass Stamping Part | Aluminum Stamping Part | Steel Stamping Part | Manganese Copper Shunt |
| Material examples | T2, C1100 | H62, H65 | 5052, 6061 | Carbon steel, stainless steel | Specified manganese-copper grade |
| Main selection factor | Conductivity and formability | Strength, conductivity, and formability | Weight, strength and formability | Strength, stiffness and corrosion requirements | Resistance value and temperature coefficient |
| Typical operations | Blanking, bending, coining | Blanking, bending, drawing | Blanking, bending, forming | Blanking, piercing, bending, drawing | Precision blanking, forming and terminal processing |
| Critical dimensions | Hole position, contact area, bend geometry | Springback, formed profile, terminal fit | Bend angle, flatness, springback | Hole spacing, flatness, edge condition | Current-path geometry and terminal dimensions |
| Electrical verification | Conductivity or resistance where specified | Contact resistance where specified | Conductivity where specified | Conductivity where relevant to the grade | Four-wire resistance measurement |
| Surface treatment | Tin, silver or nickel plating where specified | Tin, nickel or other specified coating | Anodizing or other compatible finish | Zinc coating, passivation or other specified finish | Specified surface protection compatible with measurement |
| Acceptance criteria | Customer drawing and material standard | Customer drawing and material standard | Customer drawing and material standard | Customer drawing and material standard | Resistance, tolerance and temperature coefficient specification |
The table identifies material and inspection considerations; it does not represent a universal capability limit for every part. Final grade, thickness, tolerance, and process route must be confirmed against the part drawing.
For copper-specific geometries and material options, see Copper Metal Stamping Parts.
Progressive Die Tooling and Dimensional Control
Progressive die stamping can combine piercing, blanking, bending, and forming in a sequence of stations. It is suitable for repeat production where component geometry, production volume and tooling economics justify a dedicated die.
Tool design should address the following factors:
Strip layout and material utilization: The strip layout determines material utilization, carrier stability, and the sequence of forming operations.
Punch-to-die clearance: Clearance must match material type, thickness, and the required cut-edge quality.
Burr height and direction: Burrs can interfere with assembly, electrical contact, or insulation clearance; limits should be stated on the drawing.
Springback compensation: Bend angles and forming radii must account for material grade, temper, and thickness.
Tool wear: Progressive die wear can change hole dimensions, cut-edge quality, and dimensional consistency.
Inspection strategy: Critical dimensions should be measured using appropriate gauges, optical systems, or CMM equipment based on part size and geometry.
A nominal tolerance such as ±0.01 mm should only be specified where the feature, material, tooling, and measurement method can support it. Tolerances should be assigned by feature function rather than applied uniformly to every dimension.
Request Custom Technical Evaluation
Advanced Joining, Surface Treatments & Electrical Performance
Metal stamping is often one stage in the manufacture of a finished electrical component. Depending on the design, copper, brass, aluminum and steel stampings may require plating, deburring, cleaning, riveting, resistance welding, soldering or brazing.
Joining Methods for Stamped Components
Resistance welding can join compatible conductive parts using controlled current, electrode force, and weld time. The process window should be validated for the material combination, joint overlap, and required mechanical strength.
Soldering and brazing are used where the joint design and thermal conditions are suitable. Surface cleanliness, joint clearance, filler selection, and heat exposure affect wetting and joint consistency. For mixed-material assemblies, process qualification should consider material compatibility, joint strength and the risk of thermal distortion.
For components requiring mechanical retention without a separate joining operation, in-die riveting may be evaluated where the part geometry and die design support it. The retention force and finished geometry should be checked against defined acceptance criteria.
Surface Treatment by Material and Application
Copper and brass electrical components may use tin, silver, or nickel plating according to the contact interface, environmental exposure, and assembly process. Plating specifications should define the coating type, minimum thickness, measurement location, and any applicable adhesion or corrosion tests.
Aluminum components may use anodizing or other compatible surface protection. The selected process should account for alloy, temper, dimensional requirements, and the function of any electrical contact areas. Steel components may require zinc coating, passivation, painting, or another specified corrosion-protection system.
For all plated or coated stampings, the inspection plan should consider:
Coating thickness and coverage.
Surface defects, peeling or blistering.
Dimensional changes caused by coating.
Electrical contact areas that must remain conductive.
Corrosion testing appropriate to the operating environment.
Manganese Copper Shunt: Electrical Verification
A manganese copper shunt is not qualified by dimensional inspection alone. Resistance depends on the alloy's electrical properties, the current-path geometry, and the measurement temperature. The qualification plan should therefore define both mechanical and electrical acceptance criteria.
For a low-resistance shunt, four-wire measurement helps isolate the resistance of the component from the leads and measurement contacts. Testing should use an agreed temperature and a controlled measurement current to reduce errors caused by self-heating. Where required, the temperature coefficient can be verified across the specified temperature range.
The shunt's terminal connections also require evaluation. Welded or mechanically joined interfaces can introduce additional resistance or local heating. The finished assembly should be tested in the configuration that most closely represents the intended current path.
For broader process information, see Technical Support for Stamping and Welding.
Quality Control & Certifications at Apollo
Quality control for metal stamping parts should connect raw material verification, tooling approval, in-process dimensional checks, surface treatment, and final acceptance. Apollo's published manufacturing information identifies metal stamping and multiple joining methods among its process capabilities. The inspection plan for each part should define the actual control points, measuring equipment, and acceptance criteria before mass production.
Incoming Material Inspection
Incoming material records should identify the specified alloy grade, temper, thickness, and supplier batch. Where electrical properties are critical, conductivity or resistance requirements should be stated explicitly rather than inferred from the material name alone.
For manganese copper shunts, the material specification should identify the applicable alloy grade and required electrical characteristics. Material certificates and incoming inspection results should be traceable to the production lot.
Dimensional and Process Inspection
Dimensional inspection may use optical measuring equipment, calibrated gauges, and CMM systems where suitable. Inspection frequency should be defined according to feature criticality, production volume, process capability and customer requirements.
Typical control items include:
Hole diameter, hole spacing and datum position.
Sheet thickness and formed height.
Bend angle, flatness and profile.
Burr height and edge condition.
Plating thickness and surface coverage.
Resistance value and temperature-related requirements for shunts.
First-article approval should verify the critical features before routine production. For repeat production, the control plan should identify the measurement frequency and response process when a feature drifts outside its acceptance limit.
Automotive and OEM Documentation
Apollo identifies IATF 16949 and ISO 9001 among its quality-system credentials. For applicable automotive projects, PPAP Level 3 documentation can be planned according to the customer's submission requirements and the documents actually generated by the production process.
A project submission may include:
Process Flow Diagram.
PFMEA.
Control Plan.
Material certificates.
Dimensional inspection results.
Measurement system and process capability evidence where required.
Approved sample and change-control records.
PPAP requirements should be confirmed at the quotation stage. Cpk values, inspection results and certification claims should be supported by project-specific records rather than used as generic marketing figures.
Batch Traceability and Packaging
Production traceability should connect material batches, tooling revisions, process settings, surface treatment lots, and final inspection records where required by the customer. This helps identify the source of dimensional variation or electrical performance deviations.
Packaging should prevent deformation, scratching, oxidation, and contamination during storage and shipment. For precision shunts and electrical contact parts, packaging should also protect terminal geometry and avoid damage to functional contact surfaces.
Frequently Asked Questions About Metal Stamping Parts
Q: 1. What is the difference between copper stamping parts and brass stamping parts?
A: Copper stamping parts are generally selected when high electrical conductivity is a primary requirement. Brass stamping parts provide a different balance of strength, formability, machinability, and conductivity. The appropriate material depends on the part geometry, contact function, mechanical load, operating environment, and specified electrical requirements.
Q: 2. Which aluminum alloy is suitable for custom aluminum stamping parts?
A: The choice depends on forming depth, strength, corrosion exposure, and the required temper. Aluminum 5052 may be considered for formed sheet components, while 6061 is often selected for applications requiring particular strength or machining characteristics. The selected grade must be validated against the actual forming sequence and drawing requirements.
Q: 3. How are critical dimensions and burr height controlled in progressive die stamping?
A: The tooling design establishes punch clearance, forming sequence, and datum relationships. First-article inspection verifies critical dimensions before production release, while in-process checks monitor wear and dimensional drift. Burr limits, measurement locations, and inspection frequency should be specified according to the component's assembly and functional requirements.
Q: 4. How is a manganese copper shunt's resistance accuracy verified?
A: Resistance should be measured against the specified nominal value and tolerance at a defined temperature. A four-wire measurement method reduces the influence of lead and contact resistance. For precision applications, qualification should also address temperature coefficient, terminal connection resistance, and self-heating under the agreed test conditions.
Request a Custom Metal Stamping Quote
Send Apollo your 2D drawing in .DWG or PDF format, 3D model in STEP format, or a component specification sheet. Include material grade, sheet thickness, critical dimensions, burr limits, surface treatment, joining requirements, and expected annual demand.
For manganese copper shunts, please include the nominal resistance, resistance tolerance, temperature coefficient, operating temperature range, and terminal configuration. These details allow the engineering review to address both the stamped geometry and the electrical acceptance criteria.
Apollo can review manufacturability, tooling requirements, process selection, and inspection planning before quotation. A preliminary DFM review within 24 hours can be targeted for complete submissions, subject to drawing complexity and engineering workload.
We're well-known as one of the leading metal stamping part manufacturers and suppliers in China. Please feel free to buy high quality metal stamping part at competitive price from our factory. For more information, contact us now.
