

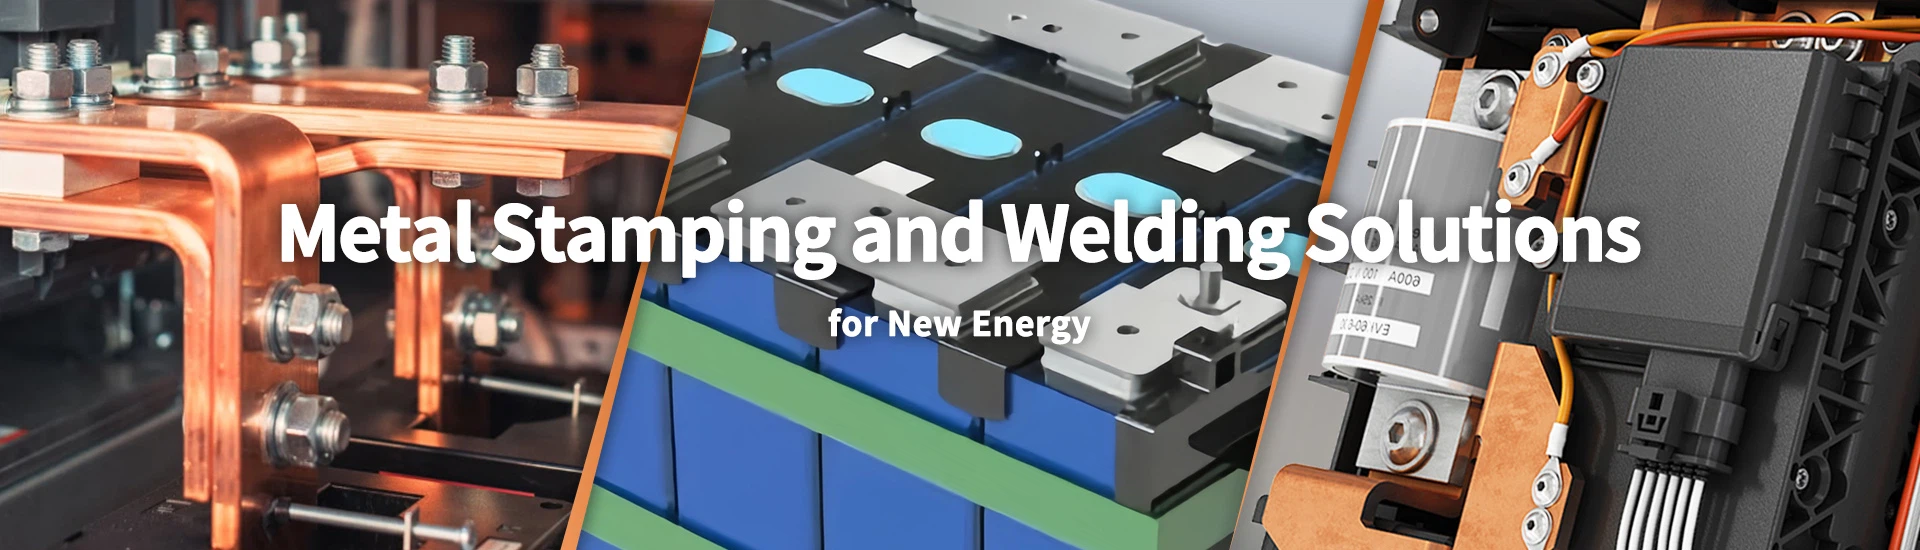
New Energy Fuse Contact Cap Manufacturer for Copper Outer Caps and Brass Inner Caps
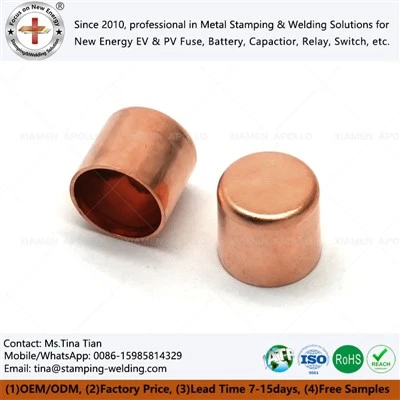
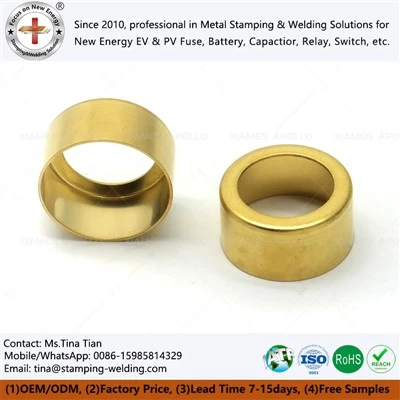
Xiamen Apollo Stamping Welding Technology manufactures copper outer caps and brass inner caps for EV, PV, energy storage, and industrial fuse assemblies. Production materials include T2Y2/C1100 red copper and H65 brass. Copper components are specified with conductivity of at least 97% IACS and hardness of HV 80–110 for applicable material conditions.
Apollo supports drawing-based development of New Energy Fuse Contact Caps, including stamping, multi-stage drawing, precision forming and surface finishing. Engineering review covers cap diameter, wall thickness, formed height, mating clearance, and plating requirements. Material certificates, first-article inspection, and customer-specific PPAP Level 3 documentation can be arranged according to project requirements.
Request a Factory Direct Quote
Explore Our Copper Outer Cap and Brass Inner Cap Product Catalog
Browse copper fuse end caps, brass inner caps, and formed cap components for EV, PV, and energy storage fuse assemblies.
-
![Fuse Inner Outer Cap]() Add to Inquiry
-
![Brass Inner Caps For EV Fuse]() Add to Inquiry
-
![Brass Inner Caps For PV Fuse]() Add to Inquiry
-
![Copper Outer Cap For Eaton Bussmann Fuse]()
Copper Outer Cap For Eaton Bussmann Fuse
Add to Inquiry -
![Copper Cap For Bussmann Series Class H(K) Fuses]()
Copper Cap For Bussmann Series Class H(K) Fuses
Add to Inquiry -
![Outer Cap]() Add to Inquiry
-
![Brass Tube End Cap]() Add to Inquiry
-
![Brass End Caps]() Add to Inquiry
-
![Copper End Cap For New Energy Fuse]()
Copper End Cap For New Energy Fuse
Add to Inquiry -
![Metal End Caps]() Add to Inquiry
-
![Metal Copper End Cap]() Add to Inquiry
-
![Bright Tin-plated Fuse Copper Cap]()
Bright Tin-plated Fuse Copper Cap
Add to Inquiry




Material Standards, Tooling & Forming Processes
Copper outer caps and brass inner caps serve different functions within fuse assemblies. Material selection affects electrical conductivity, forming behavior, dimensional stability, and the compatibility of mating components. A suitable specification must account for both the finished cap geometry and the conditions under which the fuse operates.
Copper Outer Caps for Conductive Fuse Terminals
T2Y2/C1100 copper is used in applications where high electrical conductivity and thermal conduction are required. Apollo's published material specifications identify T2Y2 red copper with conductivity of at least 97% IACS and a hardness range of HV 80–110 for applicable stamped components. The actual material condition should be verified against the product drawing and incoming material certificate.
Copper strip thickness, temper, and forming radii affect the finished cap's wall thickness, roundness, and resistance to cracking. Deep-drawn or multi-stage formed caps require controlled blank geometry, punch and die clearance, lubrication, and forming sequence. These factors influence the consistency of the cap's contact surface and its fit with the fuse tube or internal assembly.
Brass Inner Caps for Mechanical Fit
H65 brass is used for formed electrical components where a balance of strength, formability and conductivity is required. Its electrical conductivity is lower than that of high-purity copper, so the material should be selected according to the component's electrical role rather than substituted solely on the basis of mechanical strength.
For brass inner caps, the drawing should identify critical diameters, hole positions, formed height, wall thickness, and any mating or retention features. The tooling design should account for springback and material flow, particularly around perforations, flanges and drawn walls.
Precision Stamping and Tooling Control
Progressive die stamping is suitable for repeat production when component geometry and production volume justify dedicated tooling.
For more deeply formed caps, staged forming operations can distribute deformation and reduce the risk of wrinkles, tearing, or uneven wall thickness.
The manufacturing review should identify:
Material grade, temper and incoming thickness.
Critical dimensions and datum references.
Burr direction and edge-condition requirements.
Forming depth, corner radii and permissible wall-thickness variation.
Required inspection frequency and first-article acceptance criteria.
Annual demand, tooling ownership and revision-control requirements.
Fuse Cap Material and Manufacturing Specifications
| Parameter | Copper outer cap | Brass inner cap | Inspection method |
| Typical material | T2Y2/C1100 copper | H65 brass, where specified | Material certificate |
| Electrical conductivity | Published material specification ≥97% IACS for applicable T2Y2 components | Grade- and temper-dependent | Conductivity test or certified material data |
| Hardness | HV 80–110 for the published T2Y2 specification | Defined by material grade and temper | Hardness test where required |
| Forming process | Stamping and drawing according to geometry | Stamping, drawing and perforation where required | First-article inspection |
| Critical dimensions | Diameter, height, wall thickness and mating fit | Diameter, perforation, flange, and mating fit | Optical measurement, gauges or CMM |
| Surface treatment | Tin, silver, or nickel plating where specified | Tin, silver, or nickel plating where specified | Coating specification and thickness measurement |
| Acceptance criteria | Customer drawing and approved control plan | Customer drawing and approved control plan | Inspection records and lot traceability |
The values above apply only where the stated material grade and condition match the product. Final acceptance criteria must be agreed in the component drawing or quality plan.
Advanced Joining, Cleaning & Surface Treatments
A fuse cap's surface condition and joining interface affect assembly consistency, electrical contact and resistance to environmental degradation. Surface treatment should be selected according to the substrate material, mating component, service environment and customer specification.
Tin, Silver and Nickel Plating
Tin plating is used for many electrical terminal interfaces where the coating must provide a specified contact surface and corrosion performance. Silver plating may be selected for contact applications requiring appropriate electrical contact characteristics. Nickel plating can be used where a barrier layer or defined surface protection is required.
The coating specification should identify the plating system, minimum local thickness, measurement locations, and applicable acceptance criteria. The coating thickness must be verified rather than inferred from the appearance of the finished cap. For projects involving a specified 3–10 µm coating, the actual target and minimum thickness should be confirmed for the relevant material, geometry, and plating process.
Ultrasonic Cleaning and Surface Preparation
Stamped copper and brass components can retain forming lubricant, particles or residues that interfere with subsequent plating and joining. Ultrasonic cleaning can be used as part of the specified cleaning process before surface treatment or assembly.
The process should define the cleanliness requirement, rinse conditions, drying method and handling controls after cleaning. Where caps are supplied for subsequent welding, brazing or soldering, surface preparation must be compatible with the joining process and the permitted delay between cleaning and assembly.
Joining Methods for Cap Assemblies
Where the cap is supplied as part of a welded assembly, the joining process should be selected according to joint geometry and material compatibility. Resistance welding, tin soldering, and silver brazing may be suitable for different configurations. The process specification should define joint location, permissible distortion, electrical resistance criteria, and mechanical retention requirements.
Recommended process controls include:
Verification of plating thickness at specified locations.
Inspection for bare areas, blistering, scratches, and coating defects.
Prevention of contamination on finished contact surfaces.
Dimensional checks after forming and plating where coating build-up affects fit.
Electrical resistance and mechanical retention tests where required by the customer.
Batch identification linking material, forming, and surface-treatment records.
Quality Control & Certifications at Apollo
Incoming Material Verification
Incoming inspection should verify material grade, thickness, and condition against the approved drawing or purchase specification.
Material certificates should be traceable to the supplied lot. Where conductivity or hardness is a critical requirement, the inspection plan should define whether acceptance is based on certified material data, periodic testing, or lot-specific verification.
Dimensional Inspection
The inspection plan should focus on features that affect assembly:
Outer diameter and inner diameter.
Cap height and formed-wall profile.
Roundness, flatness, and perpendicularity where specified.
Wall thickness and local thinning for drawn components.
Perforation position, hole size and edge condition.
Mating fit between copper outer caps and brass inner caps.
Optical measurement systems, calibrated gauges and CMM equipment may be selected according to part size, geometry and required measurement uncertainty. A tolerance such as ±0.01 mm should be specified only for dimensions that the selected manufacturing process and measurement method can consistently support.
Surface and Assembly Verification
For plated components, inspection should cover coating type, thickness, and visible defects. For joined assemblies, the control plan may include visual inspection, joint resistance measurement, pull-off force testing or destructive section analysis, depending on the product's function and customer requirements.
Temperature-rise or environmental testing should be applied when required by the component qualification plan. These tests need defined current, contact force, ambient conditions, duration, and acceptance limits; results without test conditions are not sufficient for engineering comparison.
Quality Documentation and Traceability
For applicable automotive projects, PPAP Level 3 documentation can be prepared according to the customer-specific submission requirements and the agreed quality plan. The package may include:
Process flow diagram.
PFMEA and control plan.
Material certificates.
Dimensional inspection results.
Applicable coating and joining records.
Process capability data where required and supported by sufficient production data.
Frequently Asked Questions
Q: 1. What is the difference between a copper outer cap and a brass inner cap?
A: A copper outer cap is commonly selected where electrical and thermal conductivity are important. A brass inner cap can provide the required formed geometry and mechanical characteristics. The final combination depends on the fuse design, mating dimensions, joining method, and electrical requirements of the assembly.
Q: 2. Which copper and brass grades are available for custom fuse caps?
A: Apollo's published product information identifies T2Y2/C1100 copper and H65 brass among its material options. Copper is generally preferred for higher conductivity, while brass may be selected for formed inner components. Confirm the grade, temper, thickness, and applicable material certificate before production approval.
Q: 3. Can copper outer caps and brass inner caps be tin-plated or silver-plated?
A: Yes, tin and silver plating are listed surface-treatment options for applicable fuse cap products; nickel plating is also available where specified. The coating system and thickness should be selected according to the mating interface, environmental exposure, and drawing requirements, then verified using the agreed inspection method.
Q: 4. How does Apollo control the dimensional fit of fuse inner and outer caps?
A: Dimensional control begins with drawing review and tooling design, followed by first-article measurement and production inspection. Critical features can include cap diameter, height, wall thickness, and mating clearance. Optical measurement, calibrated gauges, or CMM inspection can be specified according to geometry and tolerance requirements.
Request a Custom Copper or Brass Fuse Cap Quote
For a new energy fuse project, provide the component drawing and material requirements before tooling or production approval. Apollo can review copper outer caps, brass inner caps, and custom-formed fuse caps against the required geometry, surface treatment, and inspection criteria.
Submit your 2D drawing in .DWG or PDF format, your 3D model in STEP format, or a technical specification that identifies material grade, thickness, critical dimensions, plating type, assembly interface, and annual demand.
A complete inquiry allows the engineering team to assess forming feasibility, tooling considerations, inspection requirements, and quotation scope. A preliminary DFM review within 24 hours can be requested for complete, clearly specified projects; response time depends on drawing complexity and available engineering information.
We're well-known as one of the leading fuse cap manufacturers and suppliers in China. Please feel free to buy high quality fuse cap at competitive price from our factory. For more information, contact us now.
Brass Inner Cap For PV Fuse, Fuse Cap And Contact, T2 Copper End Caps For EV Fuse